

Listing Office: Century 21 Affiliated
Listing Office Phone: (608) 784-2121
W8048 County Rd Zb - Onalaska, WI 54650
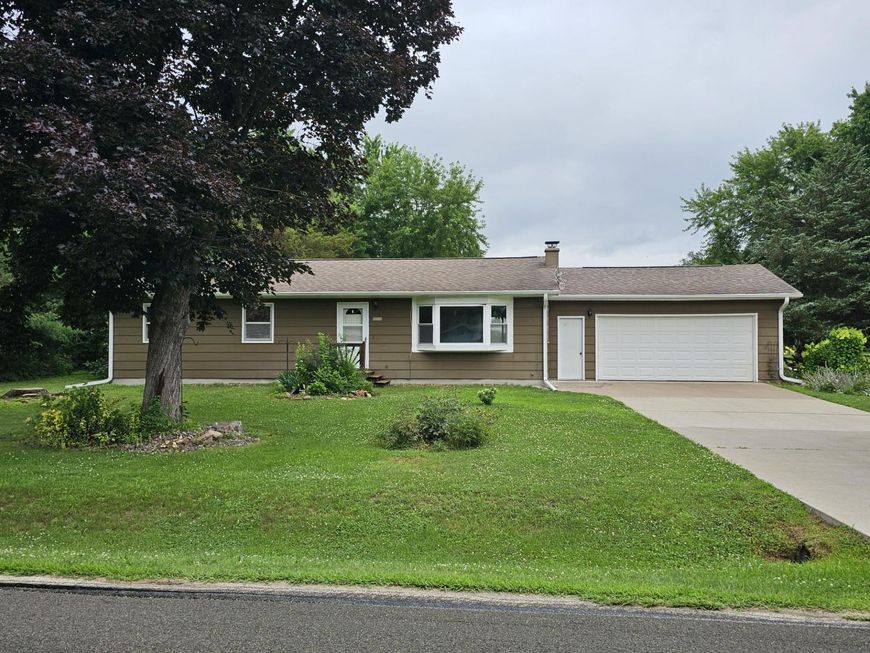
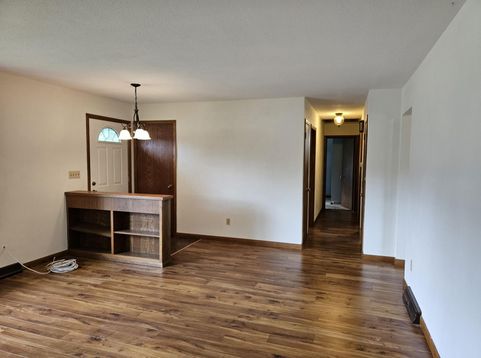
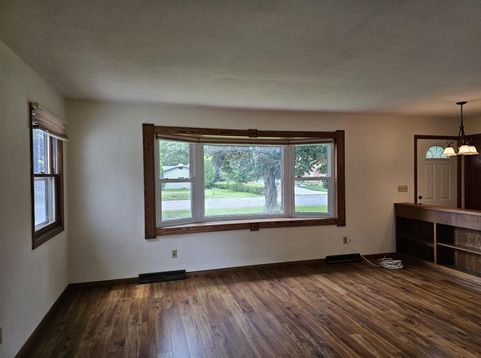
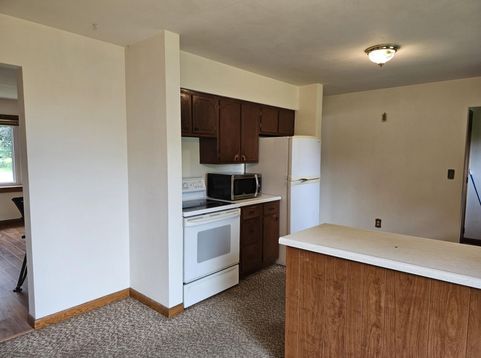
Fisherperson's Paradise on Brice Prairie just a block from Lake Onalaska. Solid 3 bedroom, 1.5 bathroom ranch is waiting a new owner to update and make it a forever home. Basement includes large rec room, laundry area with freezer and extra stool and shower. 2 car attached garage w/additional freezer. Enjoy the huge 1.4 acre lot with mature trees and areas for gardens and outdoor entertainment. Launch your boat across the street at the Fred Funk Landing to enjoy the area's natural habitat for fishing and bird hunting/viewing. Nearby Swarthout Park is a block away with a playground for the kiddos. The rewards are endless with this desirable property.

Baird & Warner Chris Bong Agent Cell: 847.624.4693 Email
Property Details
Feature Descriptions
Room Information
Schools
Disclaimer: The accuracy of all information regardless of source, including but not limited to square footage and lot size, is deemed reliable but not guaranteed nor warranted and should be personally verified through personal inspection by and/or with the appropriate professionals.
Location
See details and scored characteristics about this location.


Select a format below, new window will open and will prompt you to print.


AWARD WINNING SERVICES

GLOBAL REACH & HOME INSURANCE



WEBSITE AWARDS


Market Report
Sign up today to stay updated on what’s happening in your local real estate market.
