

Listing Office: Shorewest Realtors, Inc.
W8799 Hickory Rd Richmond, WI 53115
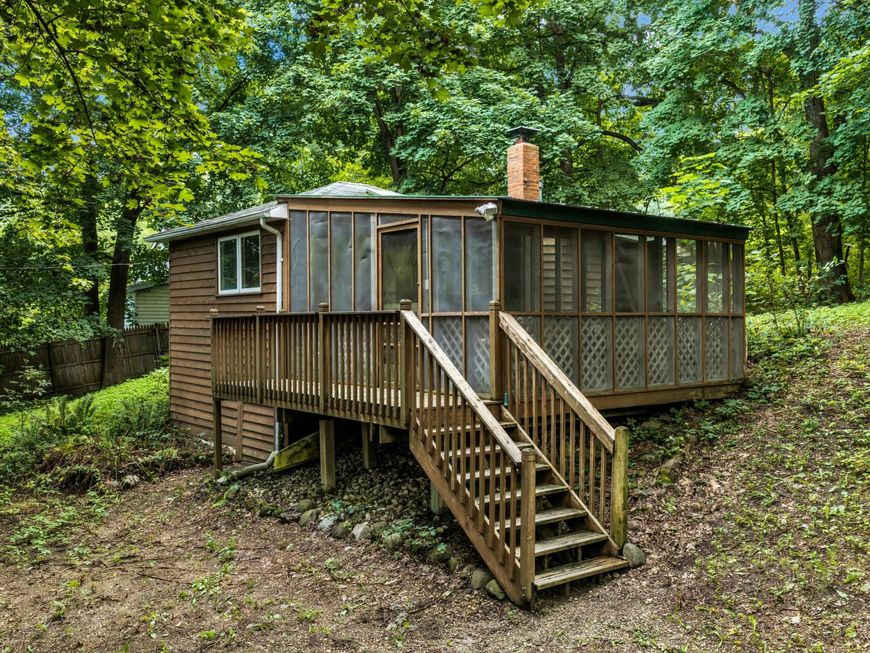
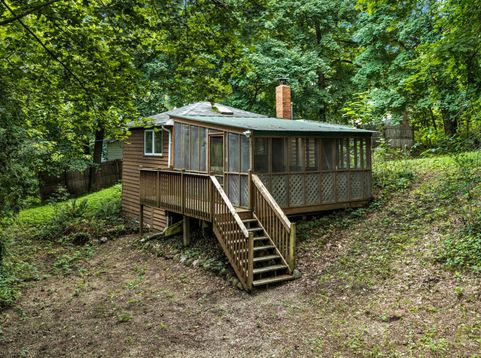
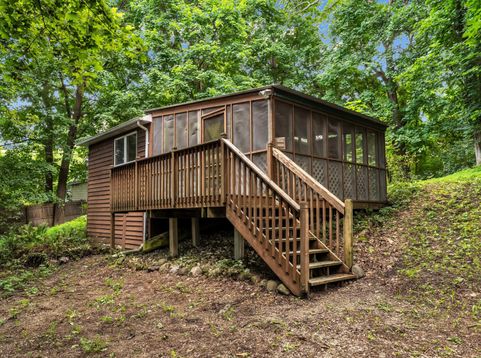
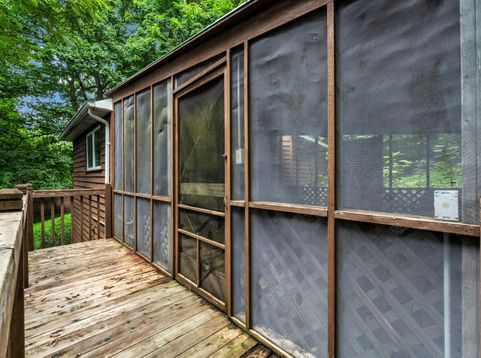
Tiny home, BIG possibilities! Nestled on a spacious wooded lot with plenty of room to grow, this charming retreat offers the perfect blend of peaceful living and outdoor adventure. Relax and unwind on the large screened-in porch, ideal for enjoying the surrounding nature without the bugs! Enjoy water access rights to all sports Lake Lorraine, plus a large nearby park for even more outdoor fun. Located in the Whitewater School District and surrounded by the beauty of the Kettle Moraine area, you'll have nature lands, hiking trails and recreation close by. All this while offering a convenient location with easy access to surrounding cities. Whether you're looking for a year-round home, weekend getaway or a place to make your own, this little home offers BIG potential!

Baird & Warner Chris Bong Agent Cell: 847.624.4693 Email
Property Details
Feature Descriptions
Room Information
Schools
Disclaimer: The accuracy of all information regardless of source, including but not limited to square footage and lot size, is deemed reliable but not guaranteed nor warranted and should be personally verified through personal inspection by and/or with the appropriate professionals.
Location
See details and scored characteristics about this location.


Select a format below, new window will open and will prompt you to print.


AWARD WINNING SERVICES


GLOBAL REACH & HOME INSURANCE



Market Report
Sign up today to stay updated on what’s happening in your local real estate market.
