
SIGN UP CUSTOMER LOGIN
Main Photo

27 Total Photos [Click to View All]

Main Photo
Main Photo
Listing Courtesy Of:

Listing Office: Standard Real Estate Services, LLC

Listing Office Phone: (414) 446-3350

W991 Primrose Rd Bloomfield, WI 53128

$450,000
Active / MLS# 1970884 / Residential - Single Family / Bloomfield
4 Beds
3 Baths
2247 SqFt

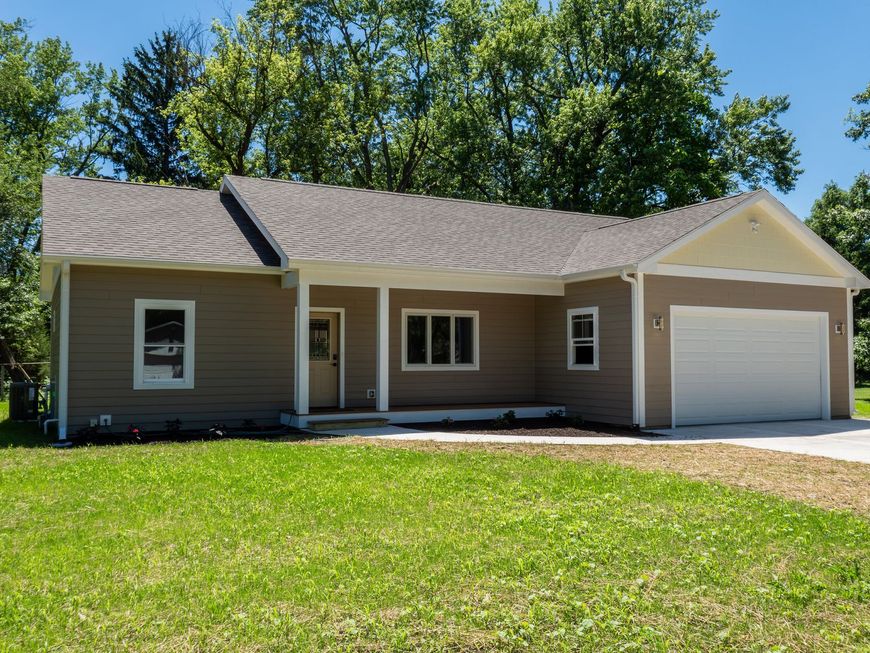
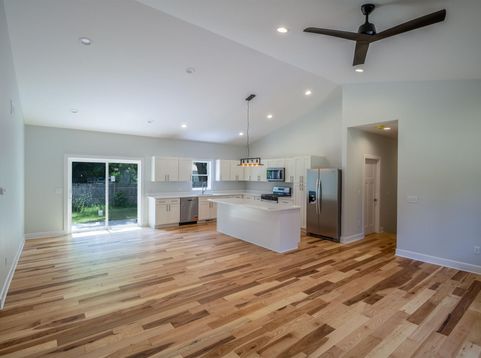
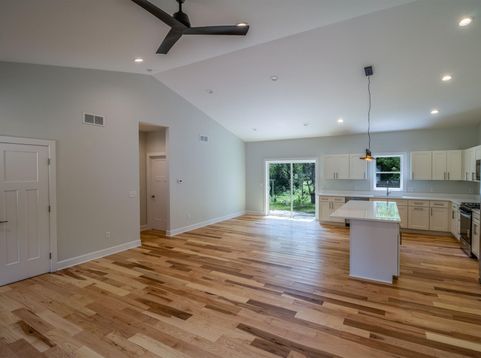
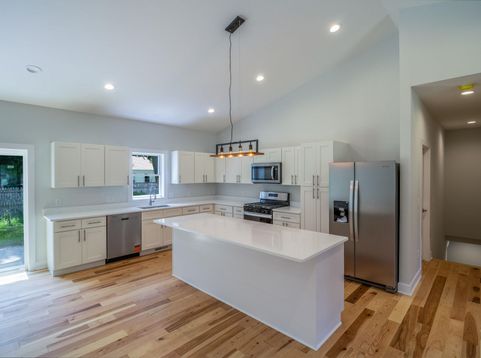
Welcome to this stunning new construction home at W991 Primrose Rd in beautiful Genoa City, Wisconsin. Expertly crafted with high-end finishes throughout, this modernresidence features gorgeous hardwood floors, elegant tiled bathrooms, quartz countertops, and a chef-inspired kitchen complete with soft-close cabinetry. Enjoy abundantnatural light pouring in through premium windows, and step outside to relax or entertain on the beautiful paver brick patio. Designed for both luxury and everyday comfort,this pristine property is ready for you to be its very first owner.

Read More » Read Less »

Baird & Warner Chris Bong Agent Cell: 847.624.4693 Email

Mortgage Calculator

%
years/fixed
yearly
yearly (est.)
(Payments are an estimate and may vary by lender)

Estimated Payment

$ 1,159.58 per month $1,000.00 Principal & Interest $28.33 Property Tax $131.25 Homeowner's Insurance
Get your competitive financing options.

Property Details

Property Type: Residential - Single Family
Basement: Finished, Full, Full Size Windows, Poured Concrete, Sump Pump
Fuel Type: Natural Gas
Garage: Electric Door Opener
Garage: 2 car attached
Home Style: Ranch
Lot Size: 0.28 Acres
Stories: 1.0
Taxes: $340
Year Built: 2026

Feature Descriptions

Accessibility: Bedroom on Main Level, Full Bath on Main Level, Open Floor Plan
Appliances: Cooktop, Dishwasher, Disposal, Microwave, Oven, Range
Bath: At least one Bathtub, Ceramic Tile, MBR Bath Walk-in Shower, Off MBR
Data Source: Metro MLS
Driveway: Paved
Exterior: Patio
Exterior: Other
Flood Plain: No
Green Features: Energy Star Appliance(s) or Mechanical(s), Low E Windows, Low VOC Materials
Heating/Cooling: Central Air, Forced Air
Interior: Vaulted Ceiling(s), Walk-In Closet(s), Wood Floors
Lot: Sidewalk
Rooms Total: 6
SQFT Above Grade: 1463.00
SQFT Below Grade: 784.00
Water/Sewer: Municipal Sewer, Municipal Water
Zoning: Res

Room Information

Living/Great Room: 14.00 X 19.00 Level - M
Kitchen: 15.00 X 11.00 Level - M
Primary Bedroom: 14.00 X 15.00 Level - M
Family Room: 27.00 X 14.00 Level - L
Dining Room: 15.00 X 11.00 Level - M
Bedroom 2: 12.00 X 11.00 Level - M
Bedroom 3: 12.00 X 11.00 Level - M
Bedroom 4: 12.00 X 14.00 Level - L
Laundry: 6.00 X 10.00 Level - L

Schools

High School: Badger
Middle School: Lake Geneva
Elementary School: Star Center
School District: Lake Geneva J1

Disclaimer: The accuracy of all information regardless of source, including but not limited to square footage and lot size, is deemed reliable but not guaranteed nor warranted and should be personally verified through personal inspection by and/or with the appropriate professionals.

Location

See details and scored characteristics about this location.

Login to my Baird & Warner account

Pixel







